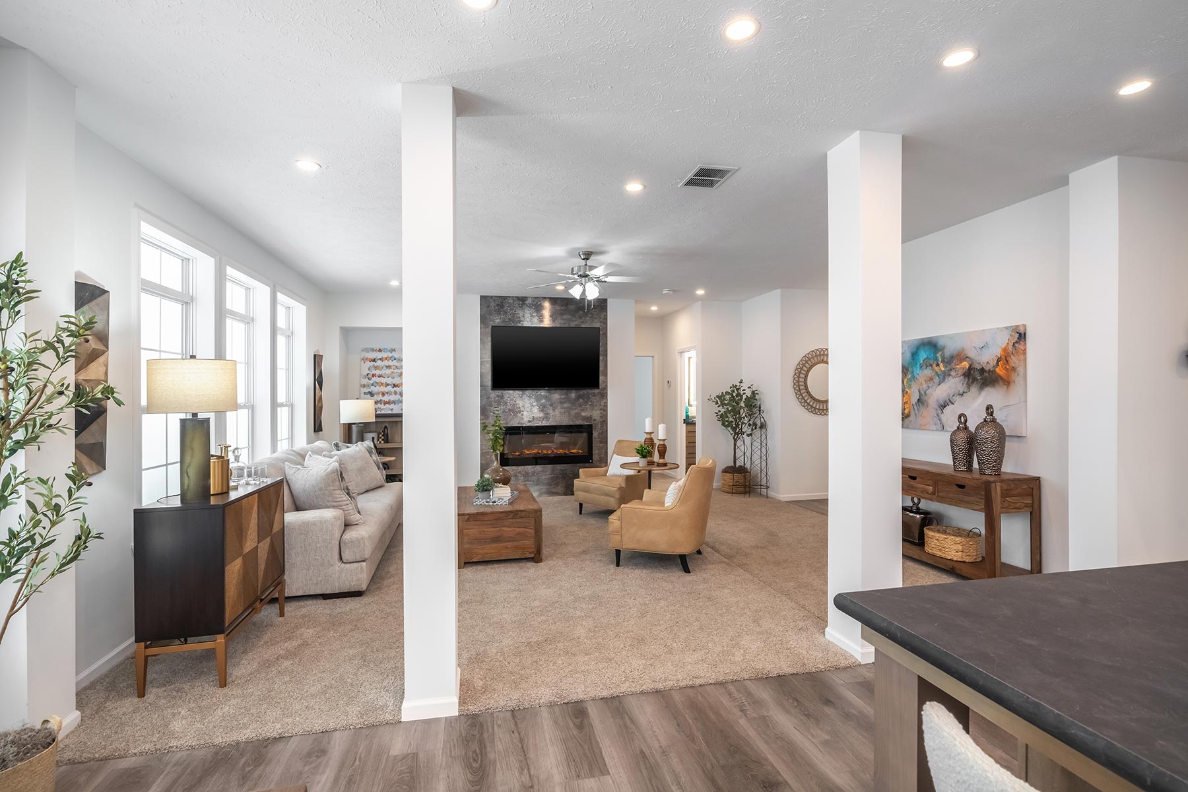
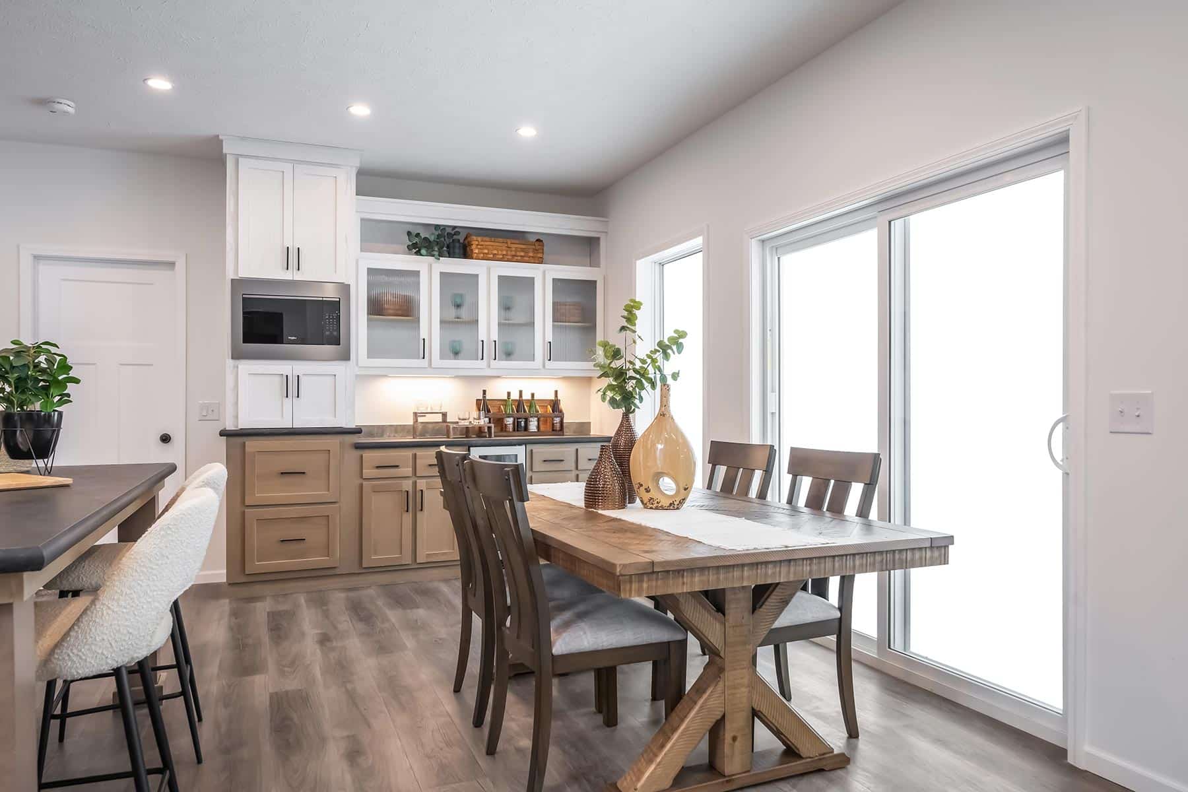
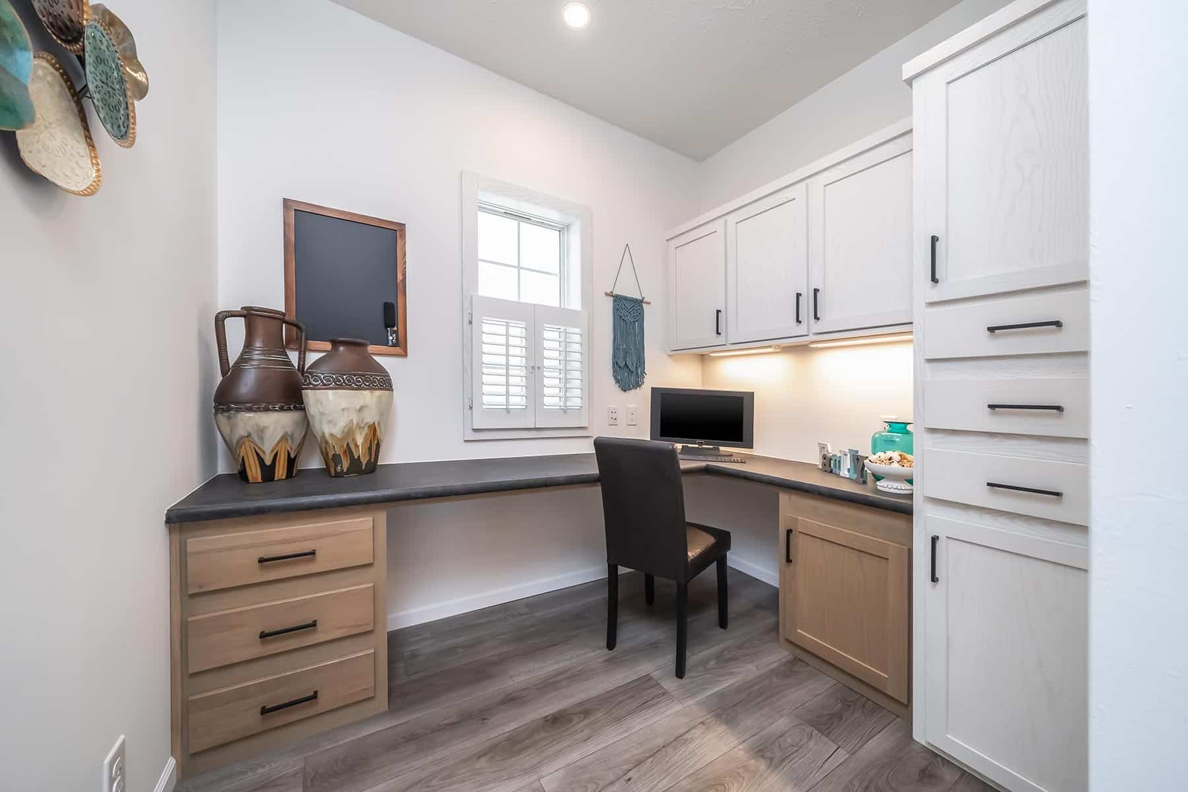
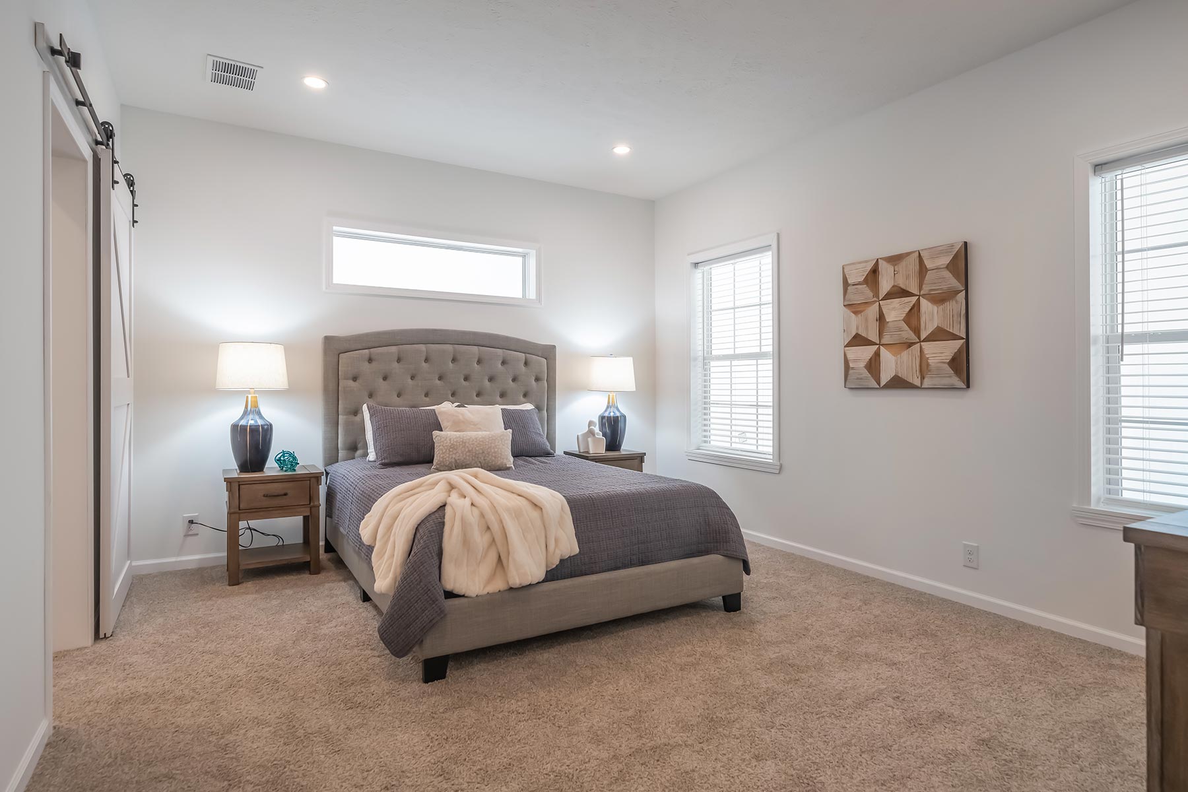
Exterior Wall Studs: 2 X 6 Exterior Sidewalls
Floor Decking: 5/8" OSB T&G Floor Decking
Floor Joists: 2" x 10" Floor Joists 16" O.C.
Interior Wall On Center: 24" O.C.
Interior Wall Studs: 2 x 4 Interior Walls
Side Wall Height: 8' Flat Ceilings
Insulation (Walls): R-19
Insulation (Ceiling): R-40
Exterior Wall: 16" on Center
Door Locks: Dead Bolt Locks on Exterior Doors
Front Door: 36" x 80" 6-Panel Front Door w/Storm
Rear Door: 36" x 80" Fire Rated Door
Roof Pitch: 5/12 Roof Pitch
Shingles: 30 Year Architectural Shingles
Siding: Double 4 Dutch Lap Vinyl Siding
Window Type: 6/6 Grid Pattern Vinyl Windows / 30" x 36" Kitchen Window
Ceiling Texture: Stomp Textured Ceilings
Door Carpet Type: Entry Foyer at Front Door
Safety Alarms: Smoke Alarms w/Battery Backup
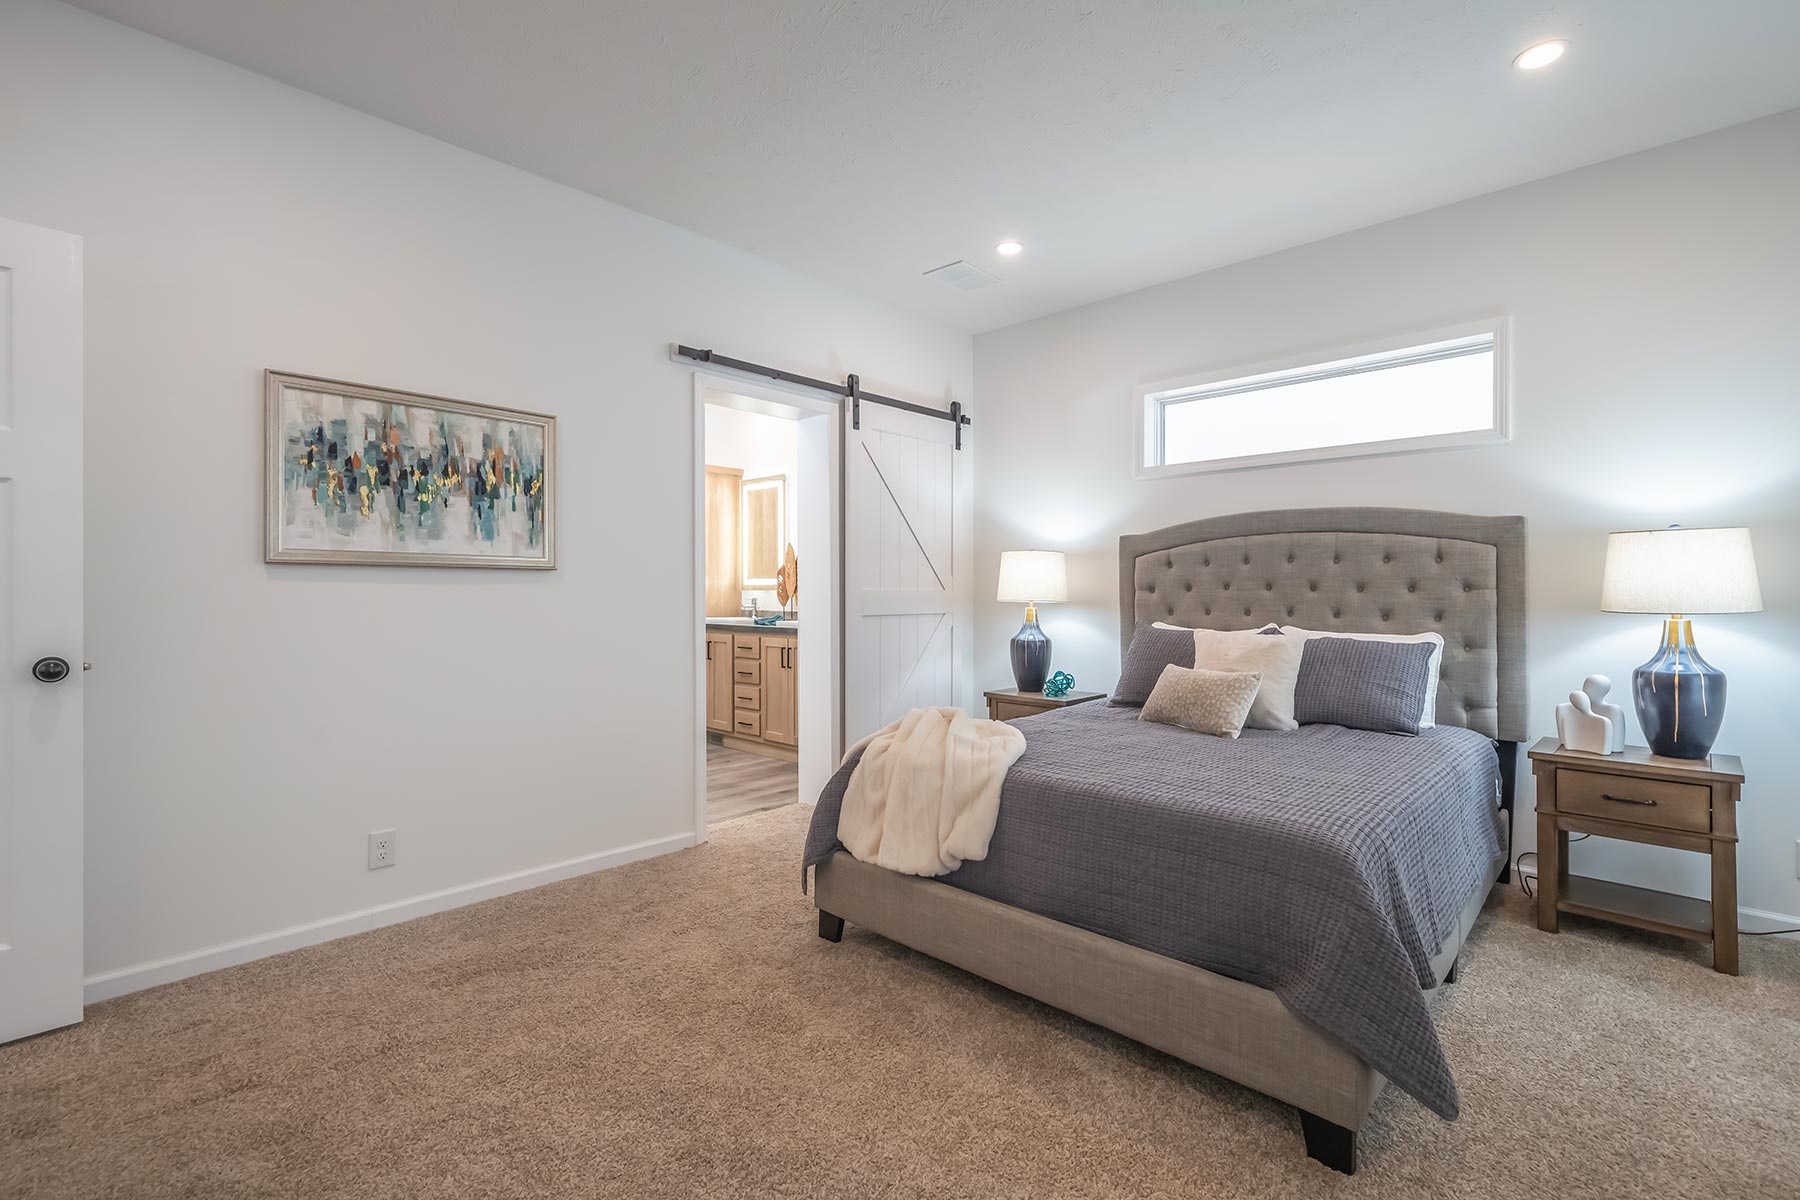
Window Treatment: Valance In Kitchen, Master Bed & Master Bath 2" Mini-Blinds T/O
Interior Doors: 6 Panel Wood Tone Interior Doors
Interior Lighting: Brushed Nickel Int Lights
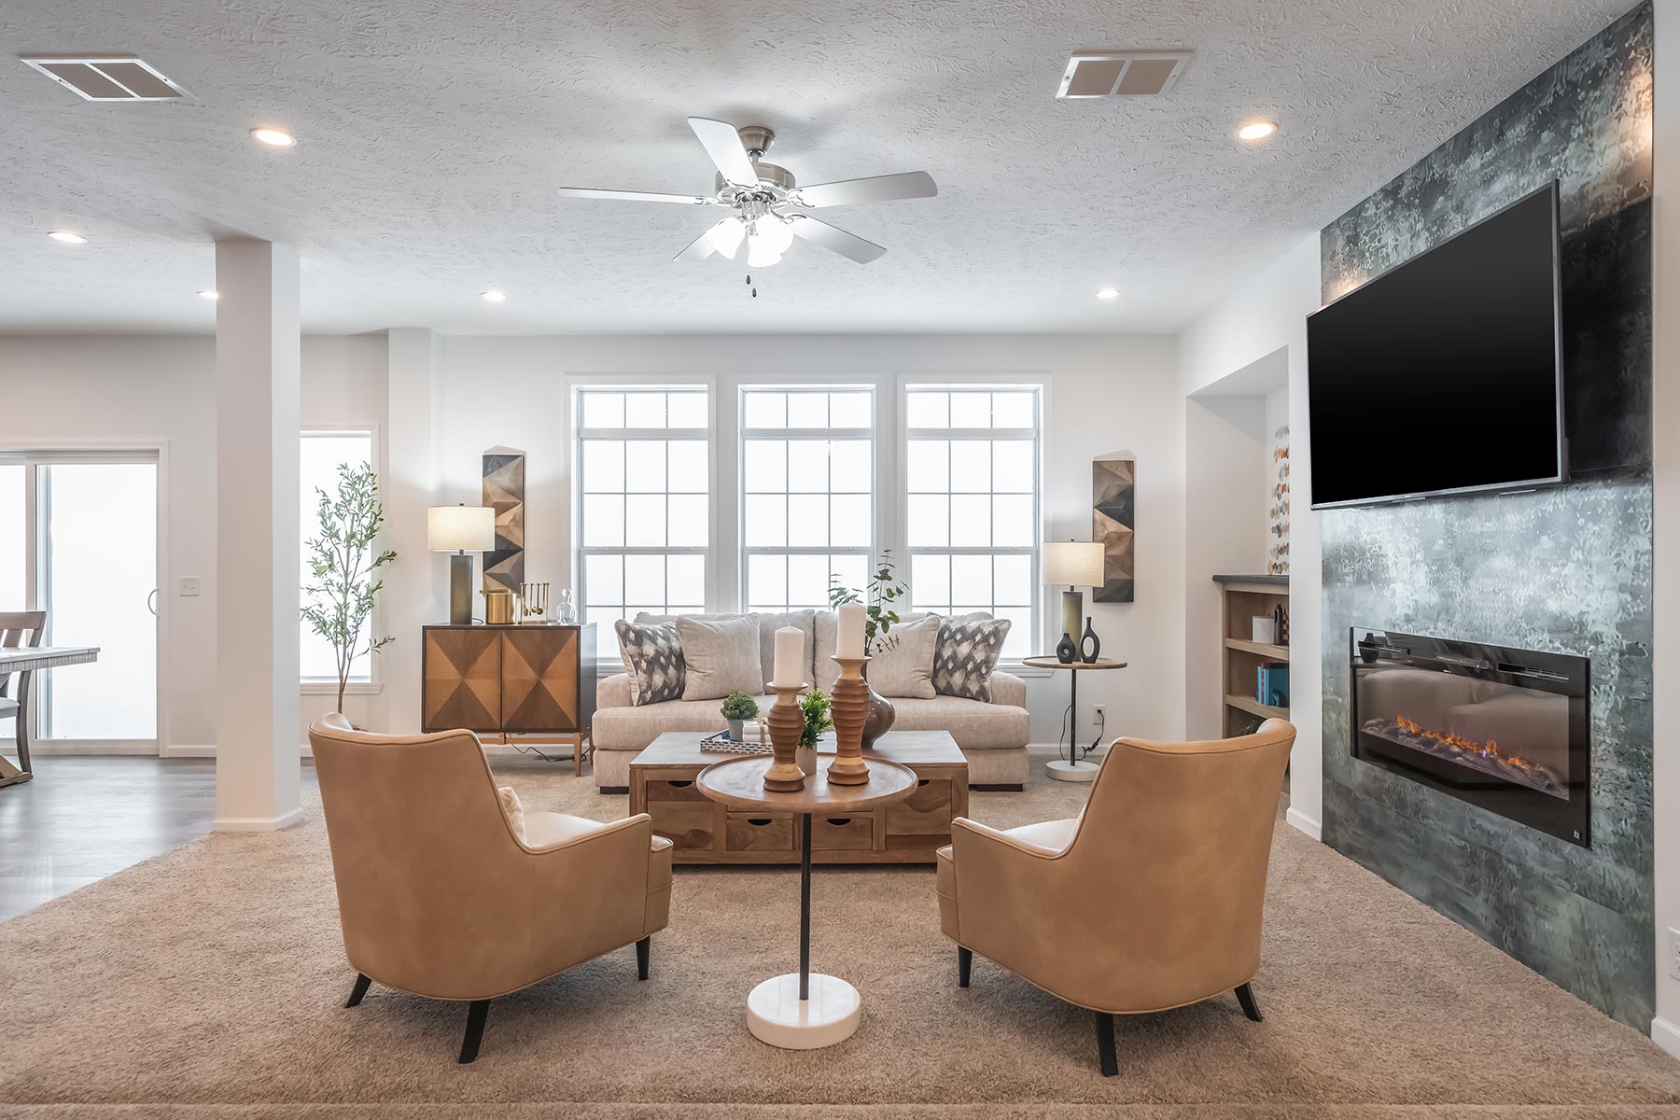
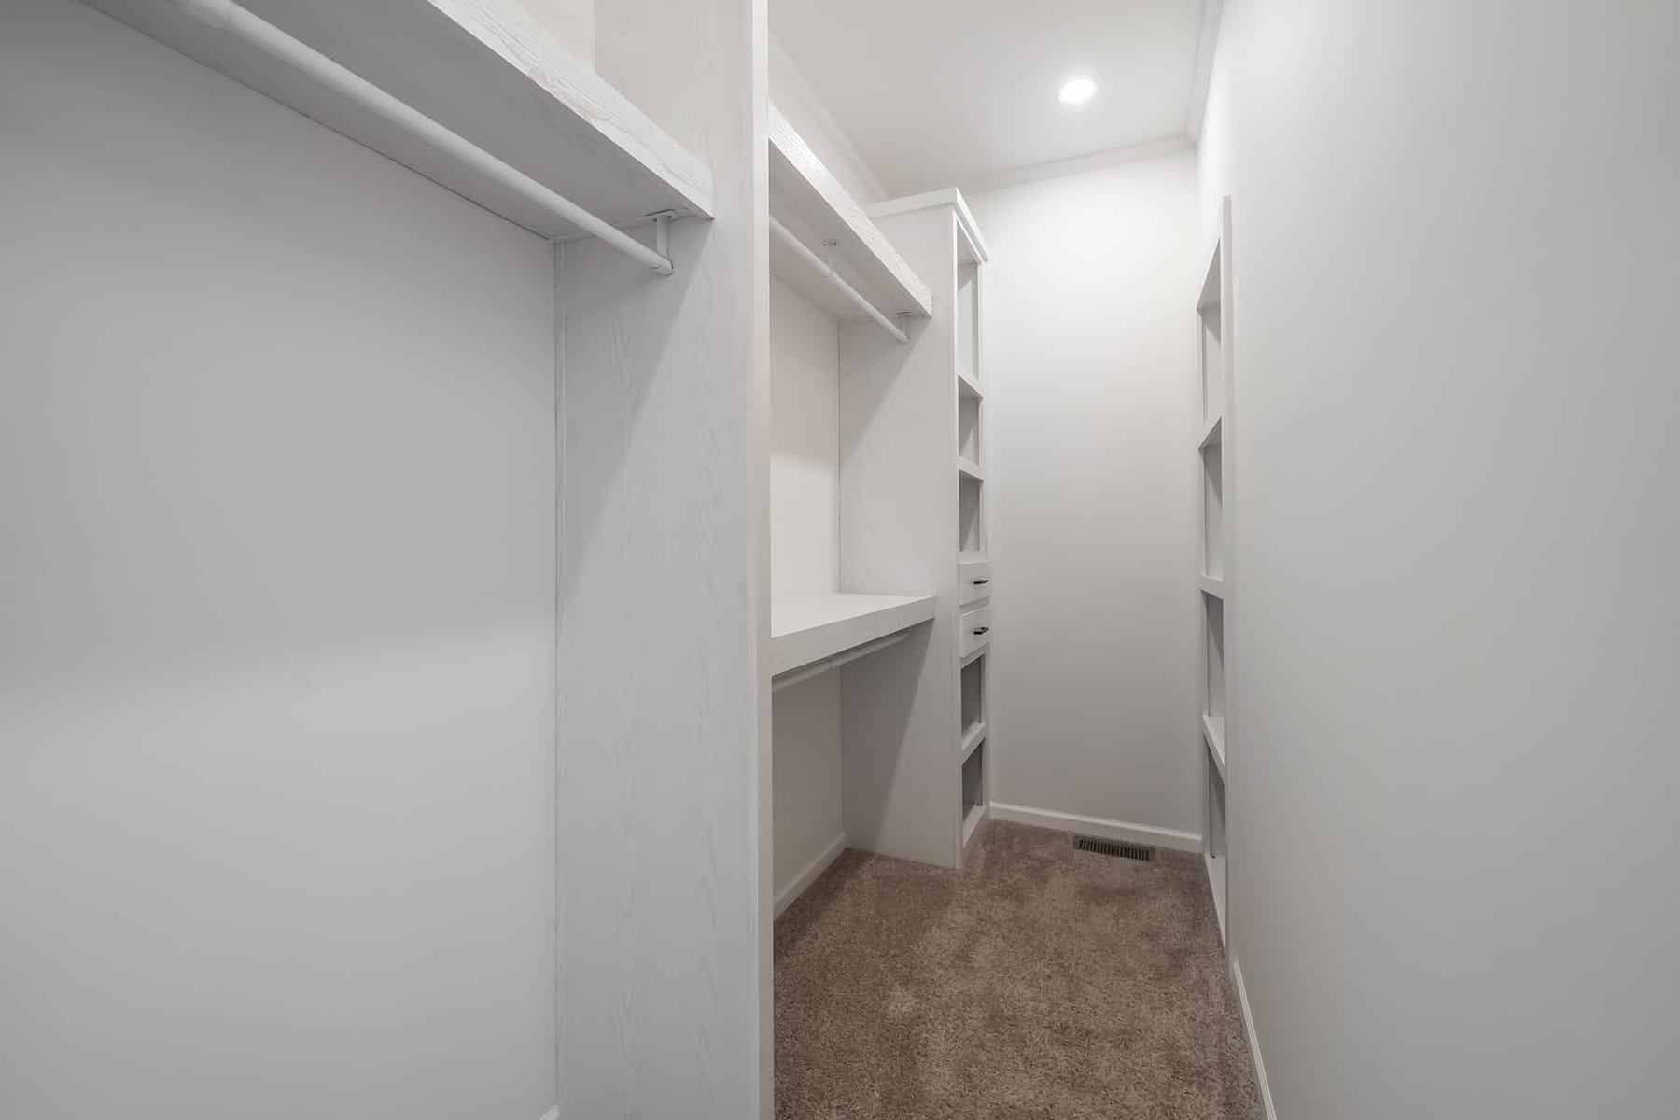
Carpet Type Or Grade: 16 oz Plush Carpet 5 Lb Rebond Carpet Pad
Electrical Service: 200 Amp Electrical Service With 30/40 Panel
Furnace: Electric Furnace with Furnace Door
Shut Off Valves Throughout: Yes
Thermostat: Dual Control Thermostat
Washer Dryer Hook Up: Plumb for Washer
Washer Dryer Plumb Wire: Wire and Vent for Dryer
Water Heater: 40 Gallon Electric Water Heater
Home Warranty Info: 7 Year Dutch Guard Warranty
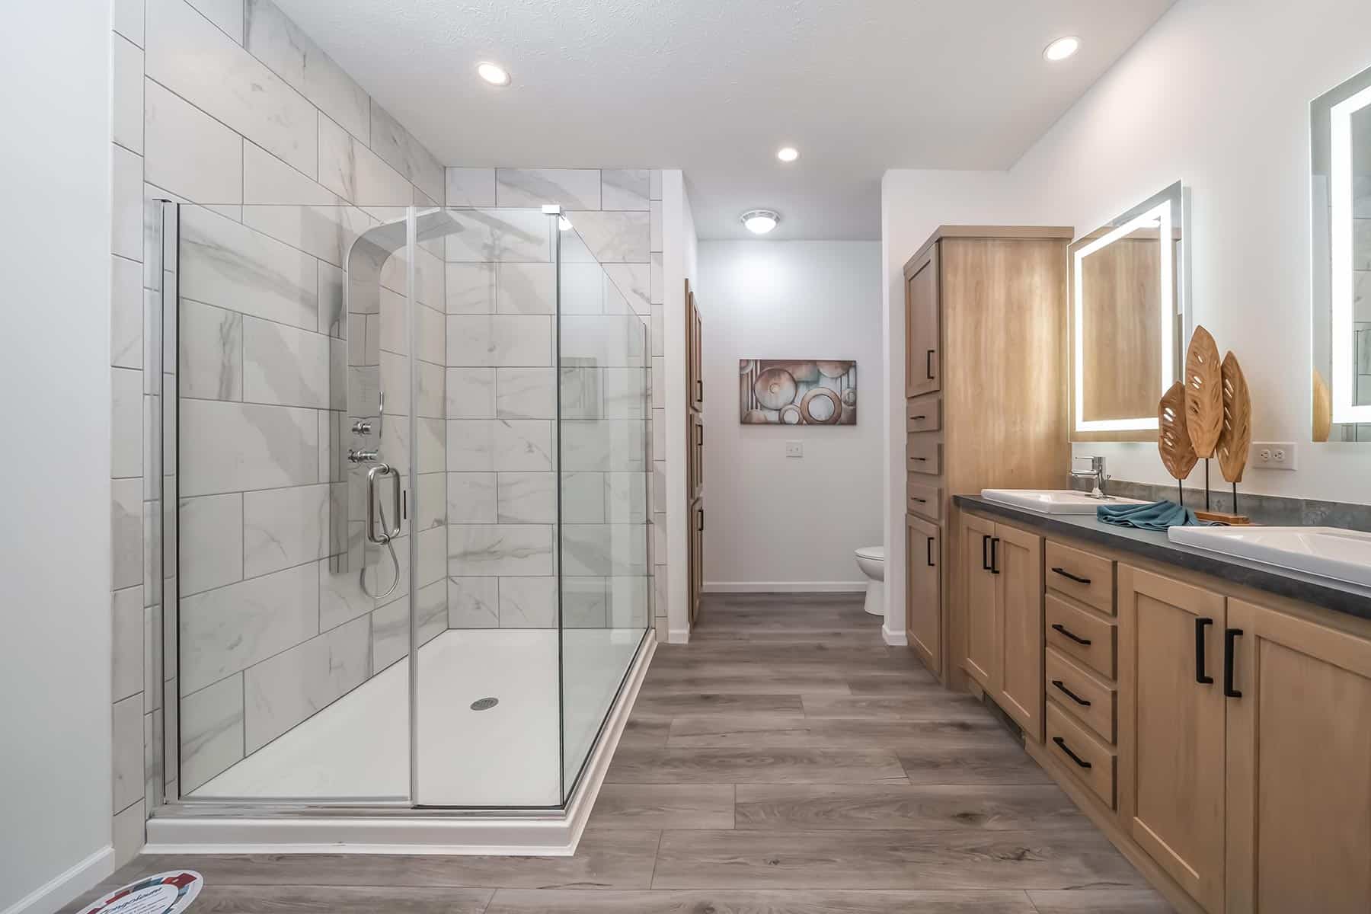
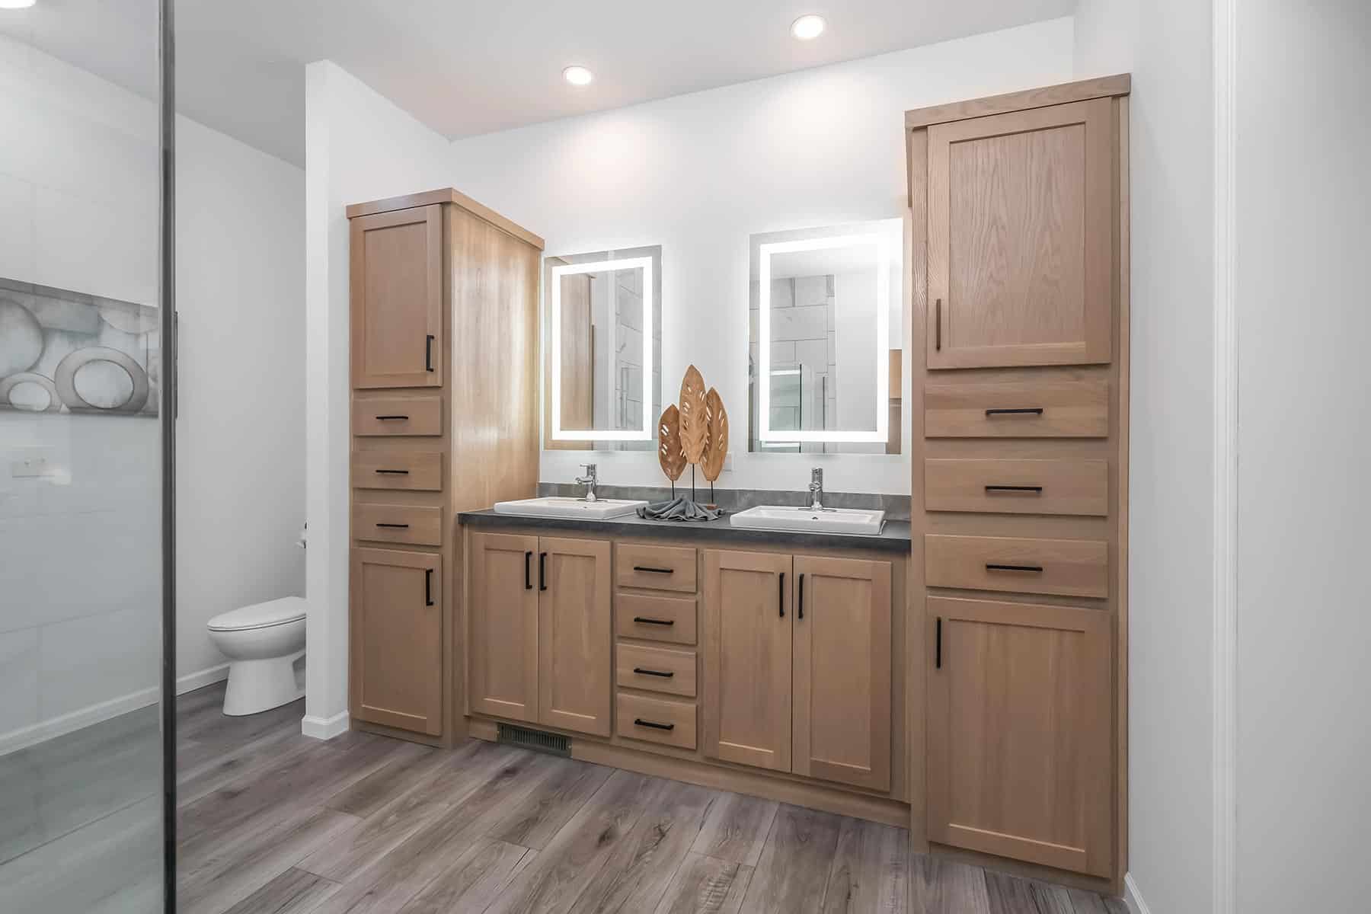
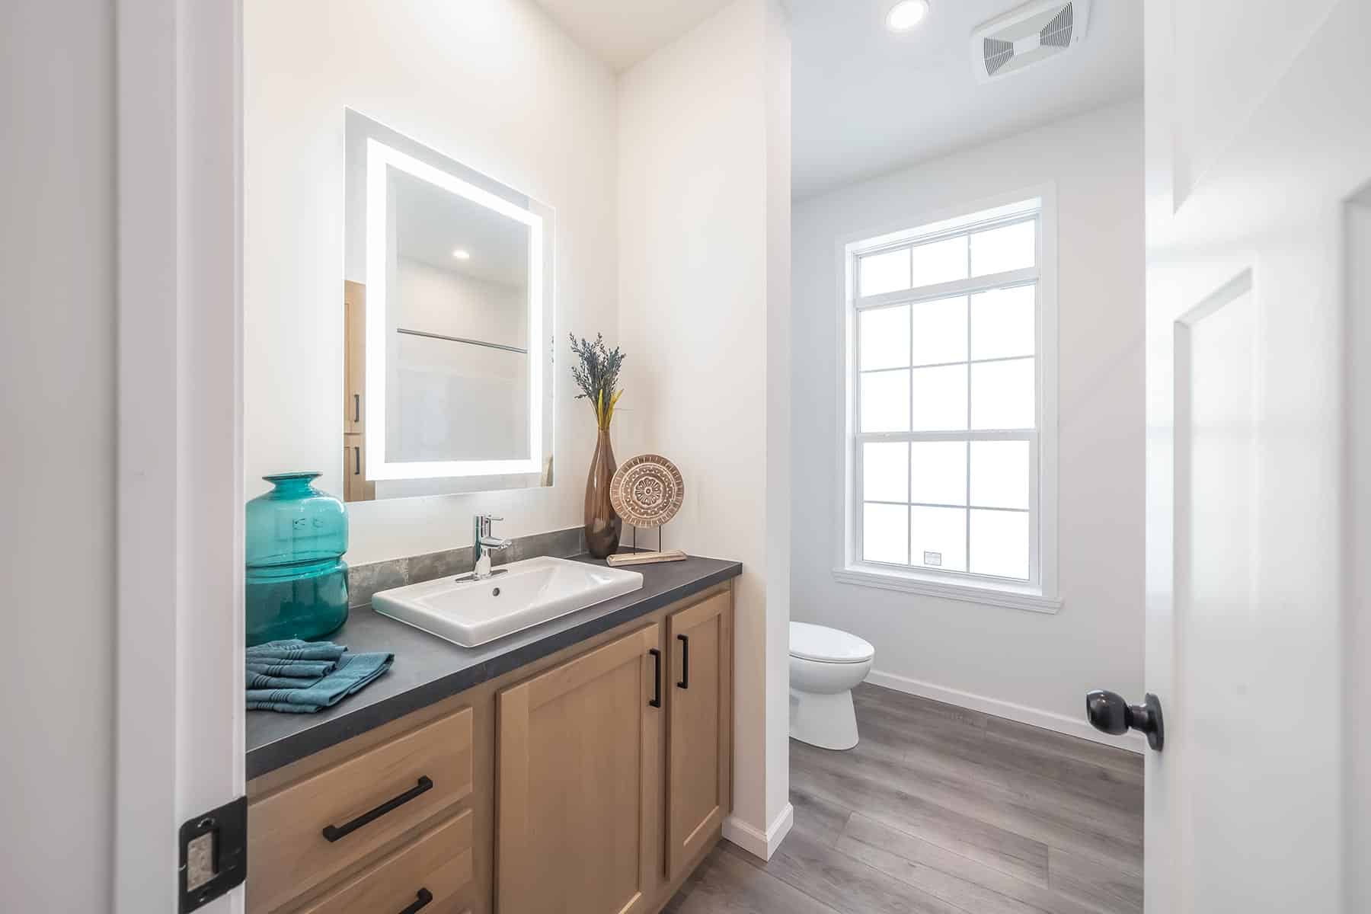
Bathroom Cabinets: 36" Bathroom Vanity w/Bank of Drawers - VBP
Bathroom Sink: China Vanity Sinks
Bathroom Lighting: Platinum Vanity Lights
Bathroom Flooring: Linoleum
Bathroom Countertops: High Pressure Laminate Countertops
Bathroom Faucets: Brushed Nickel Single Lever Faucets
Bathroom Fans: Lighted Power Exhaust Fan - Soffit Vented
Bathroom Backsplash: Ceramic Backsplash Throughout
Bathroom Toilet Type: China Commode(s) w/Elongated Bowl
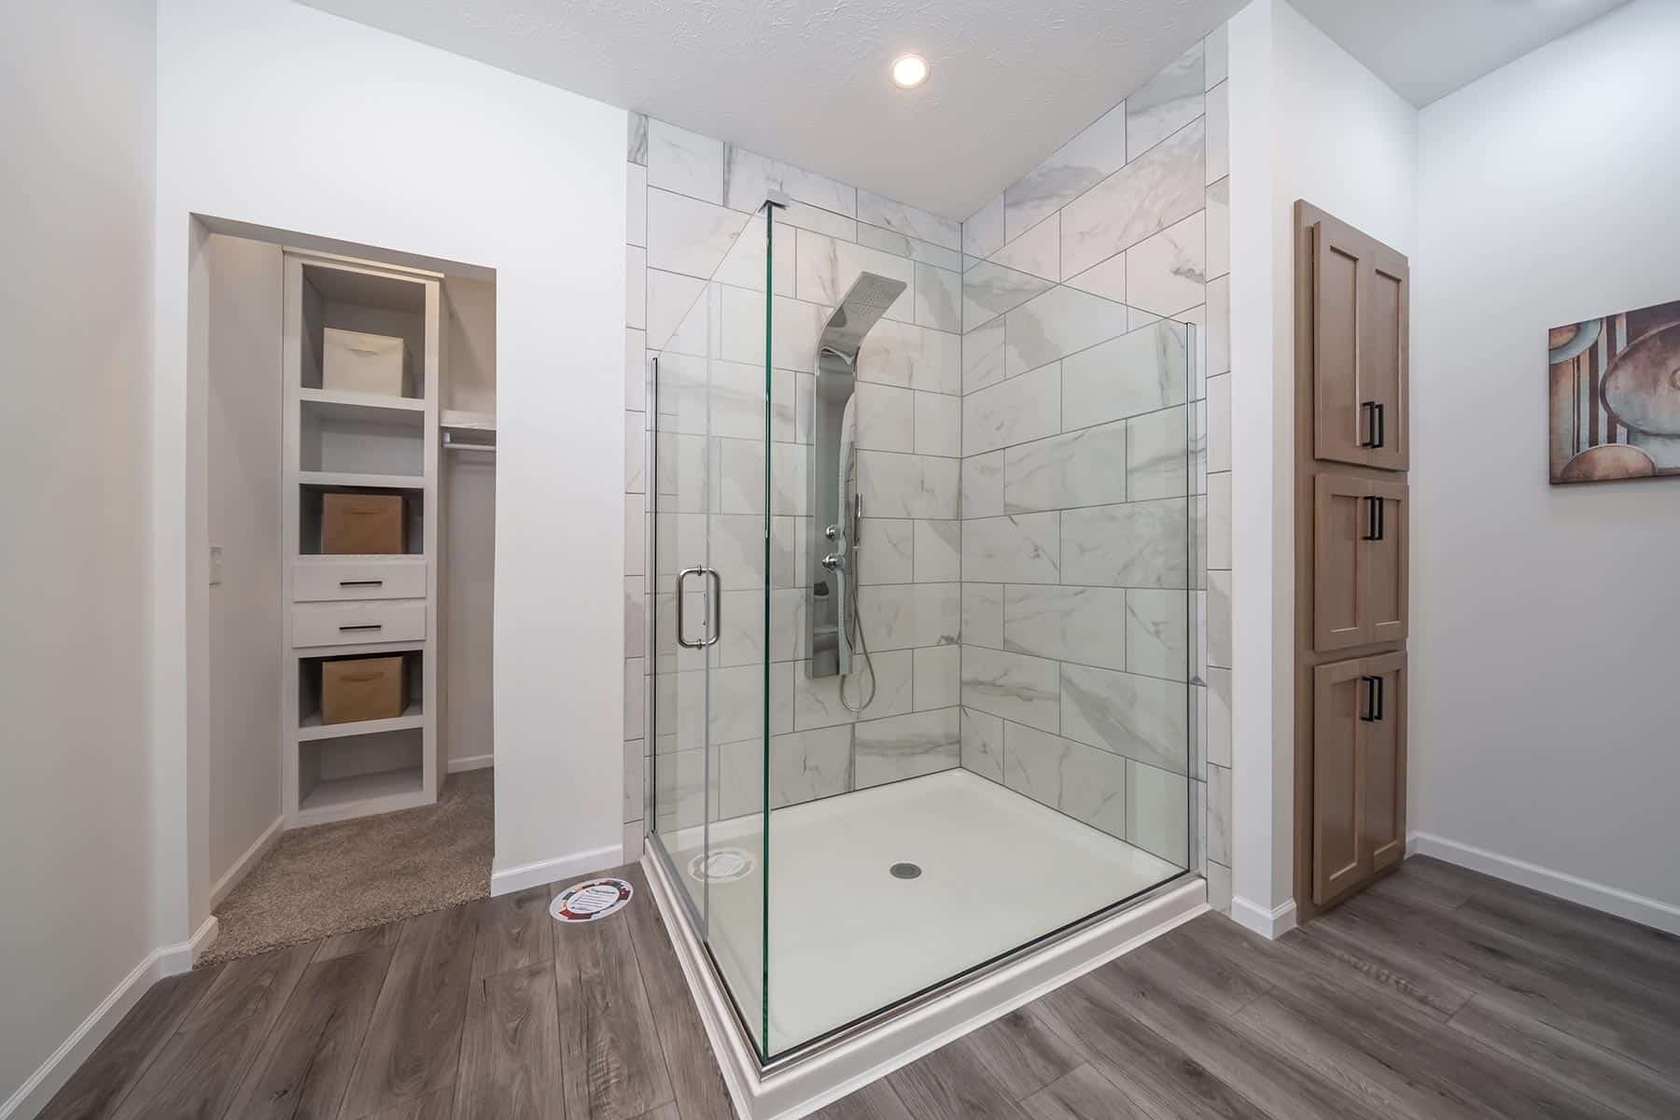
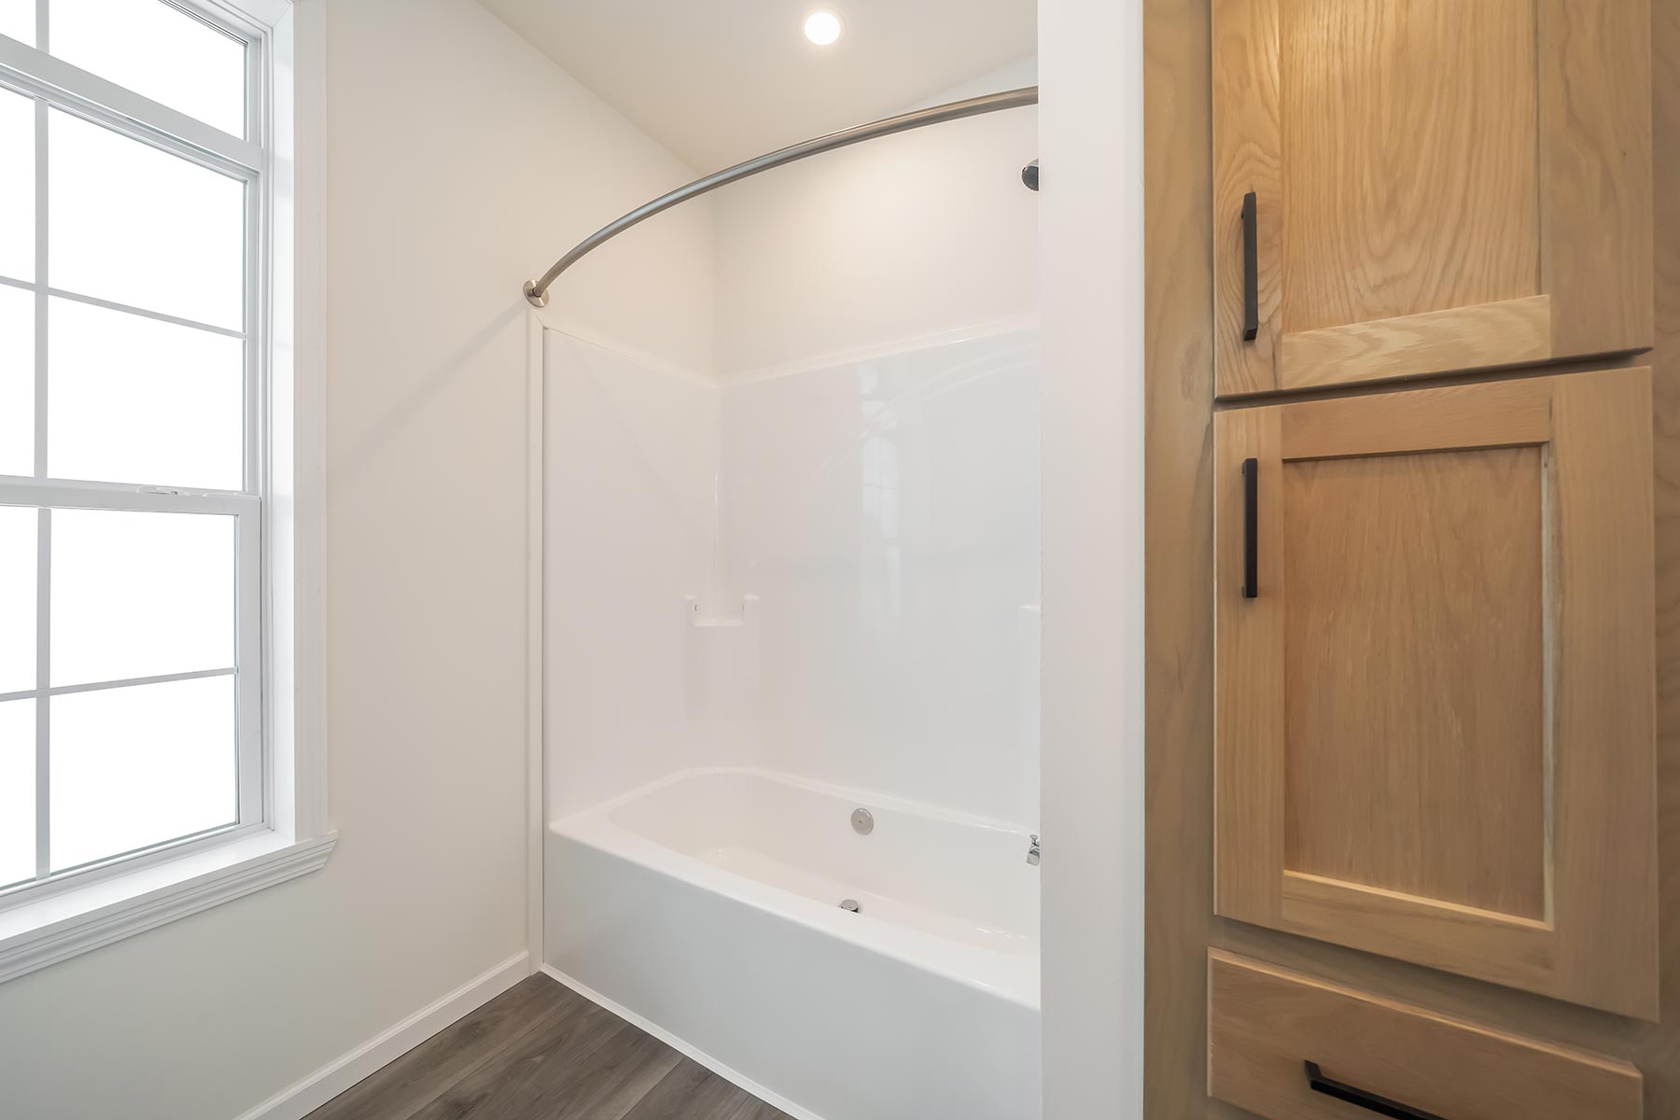
Bathroom Bathtubs: 60" One Piece Fiberglass Tub/Shower / Fiberglass Deck Tub or Corner Tub
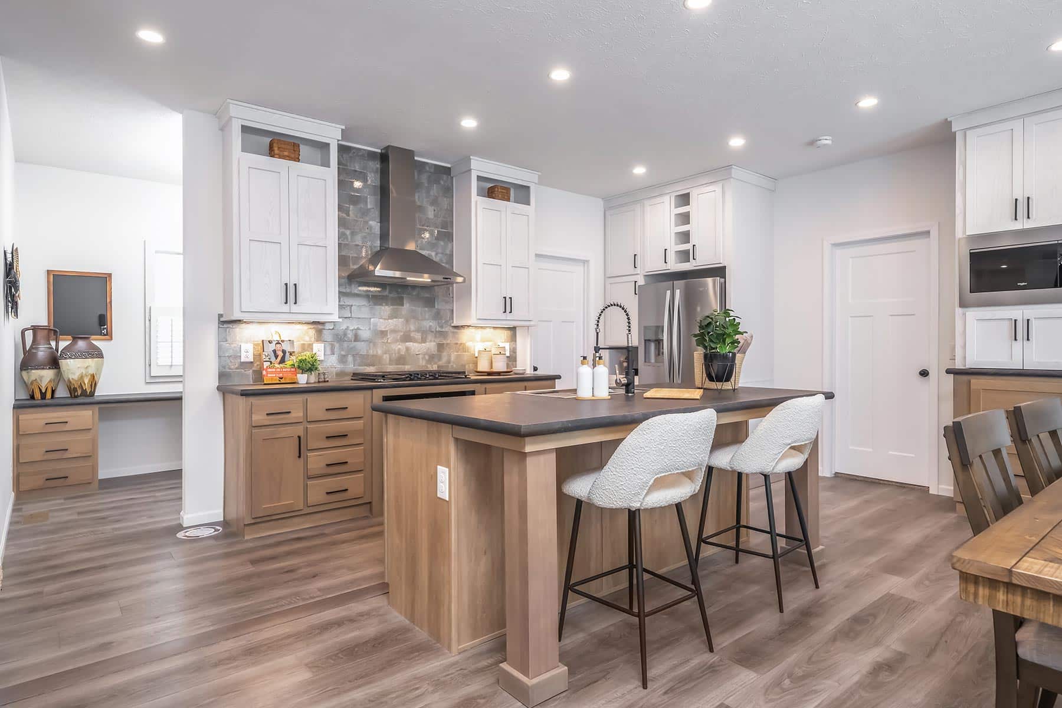
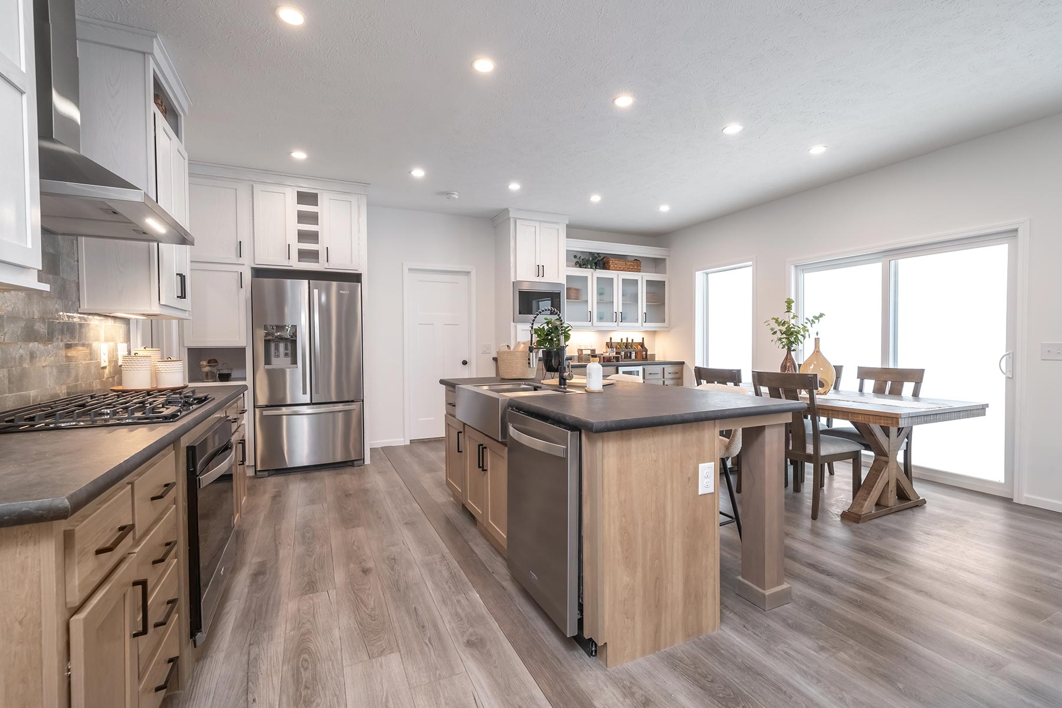
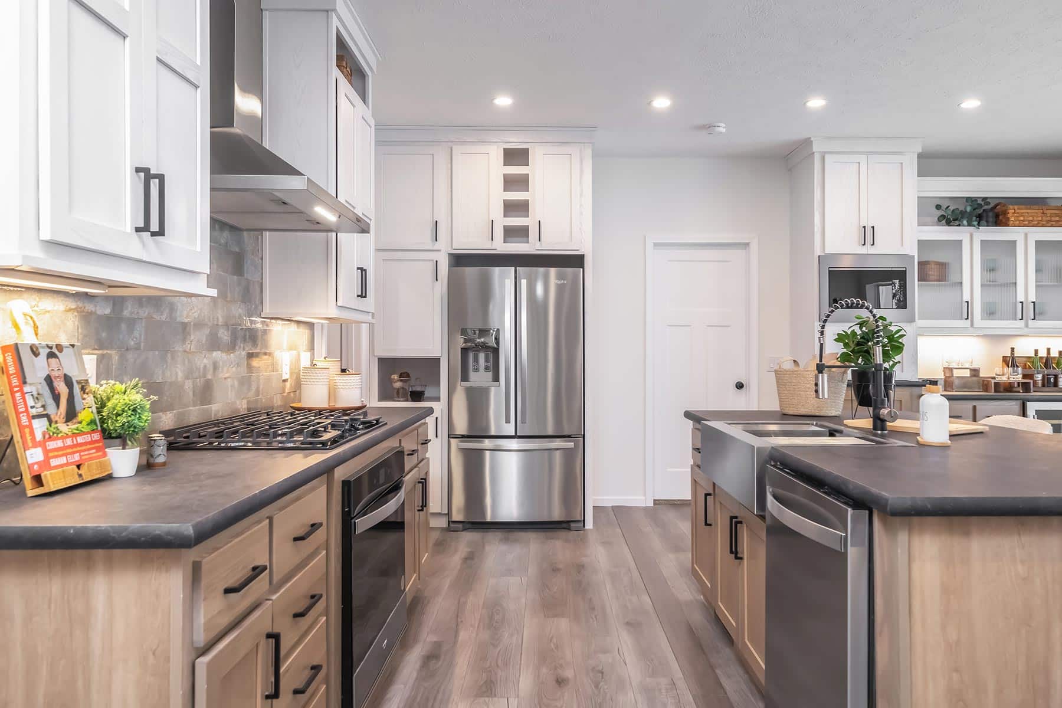
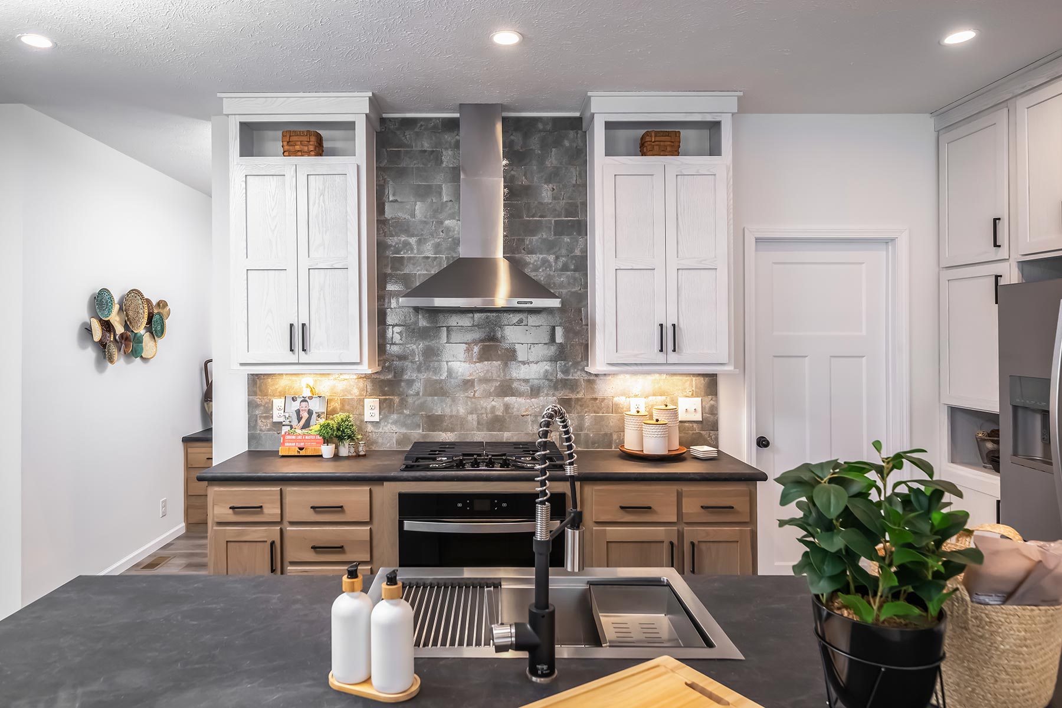
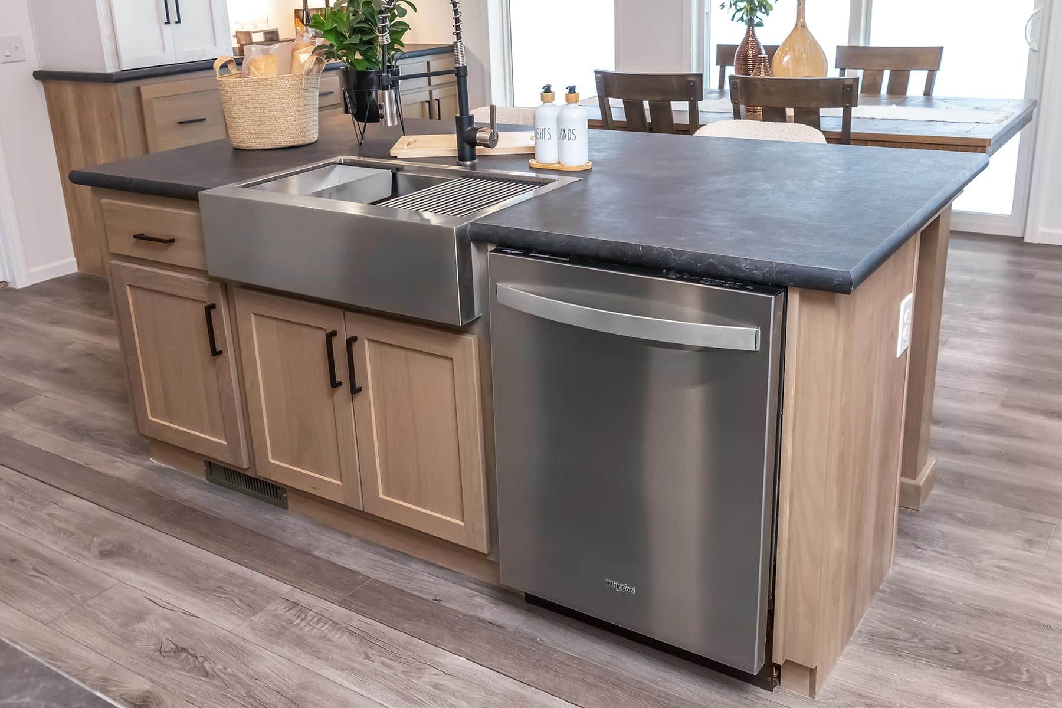
Kitchen Sink: Stainless Steel Kitchen Sink
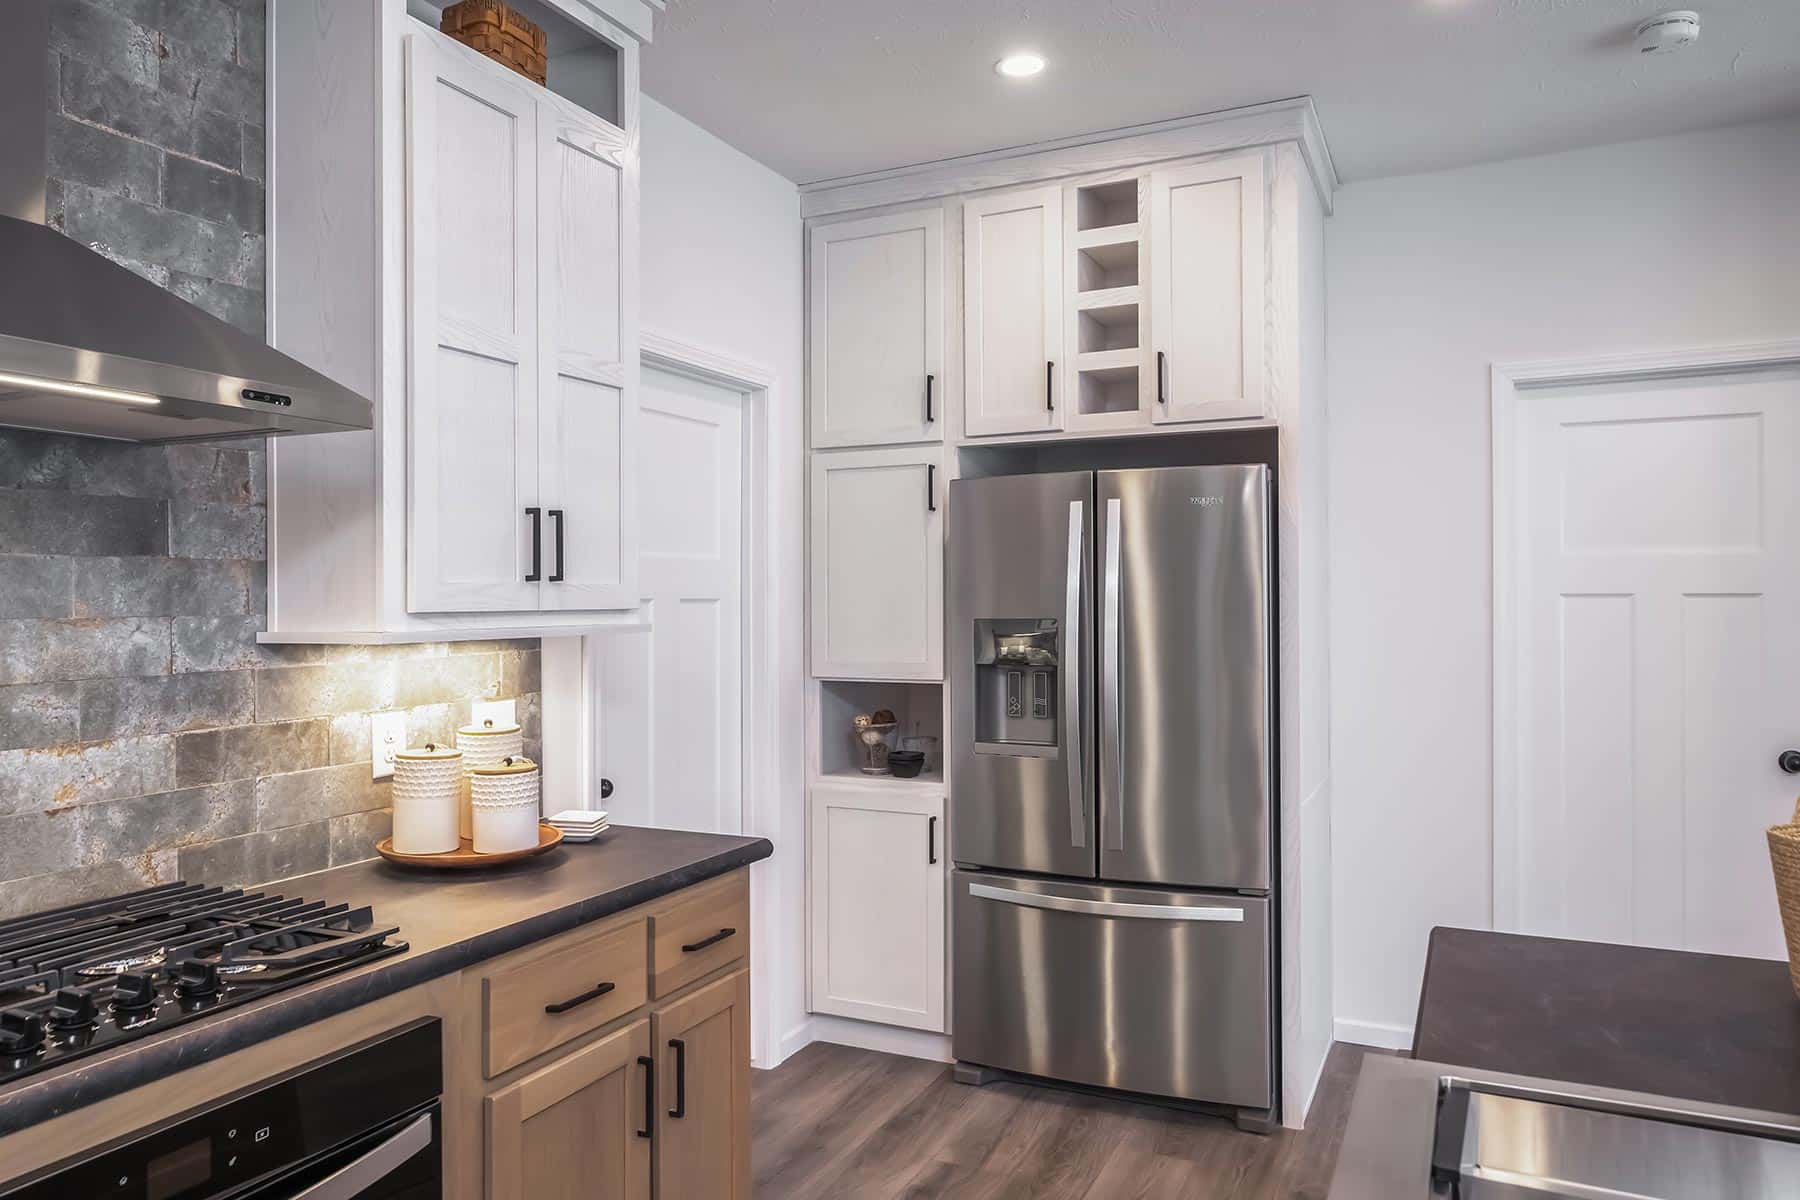
Kitchen Refrigerator: Black 18 CF Over/Under Refrigerator
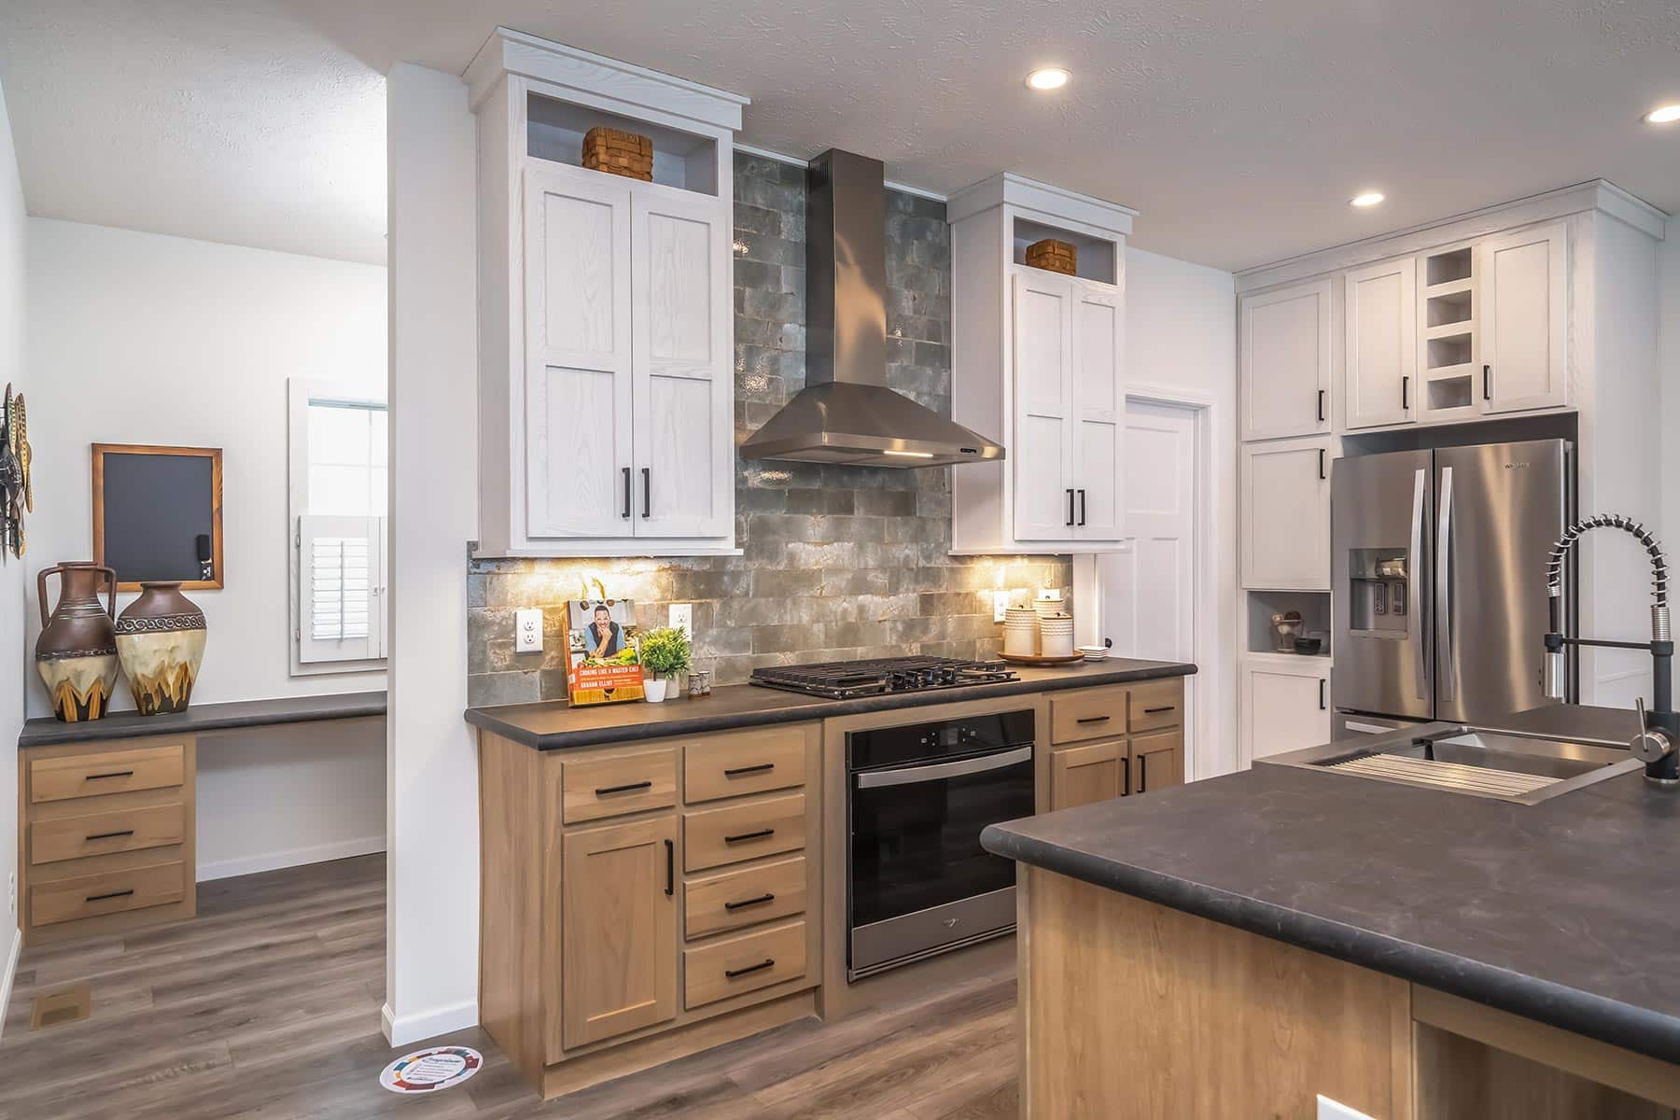
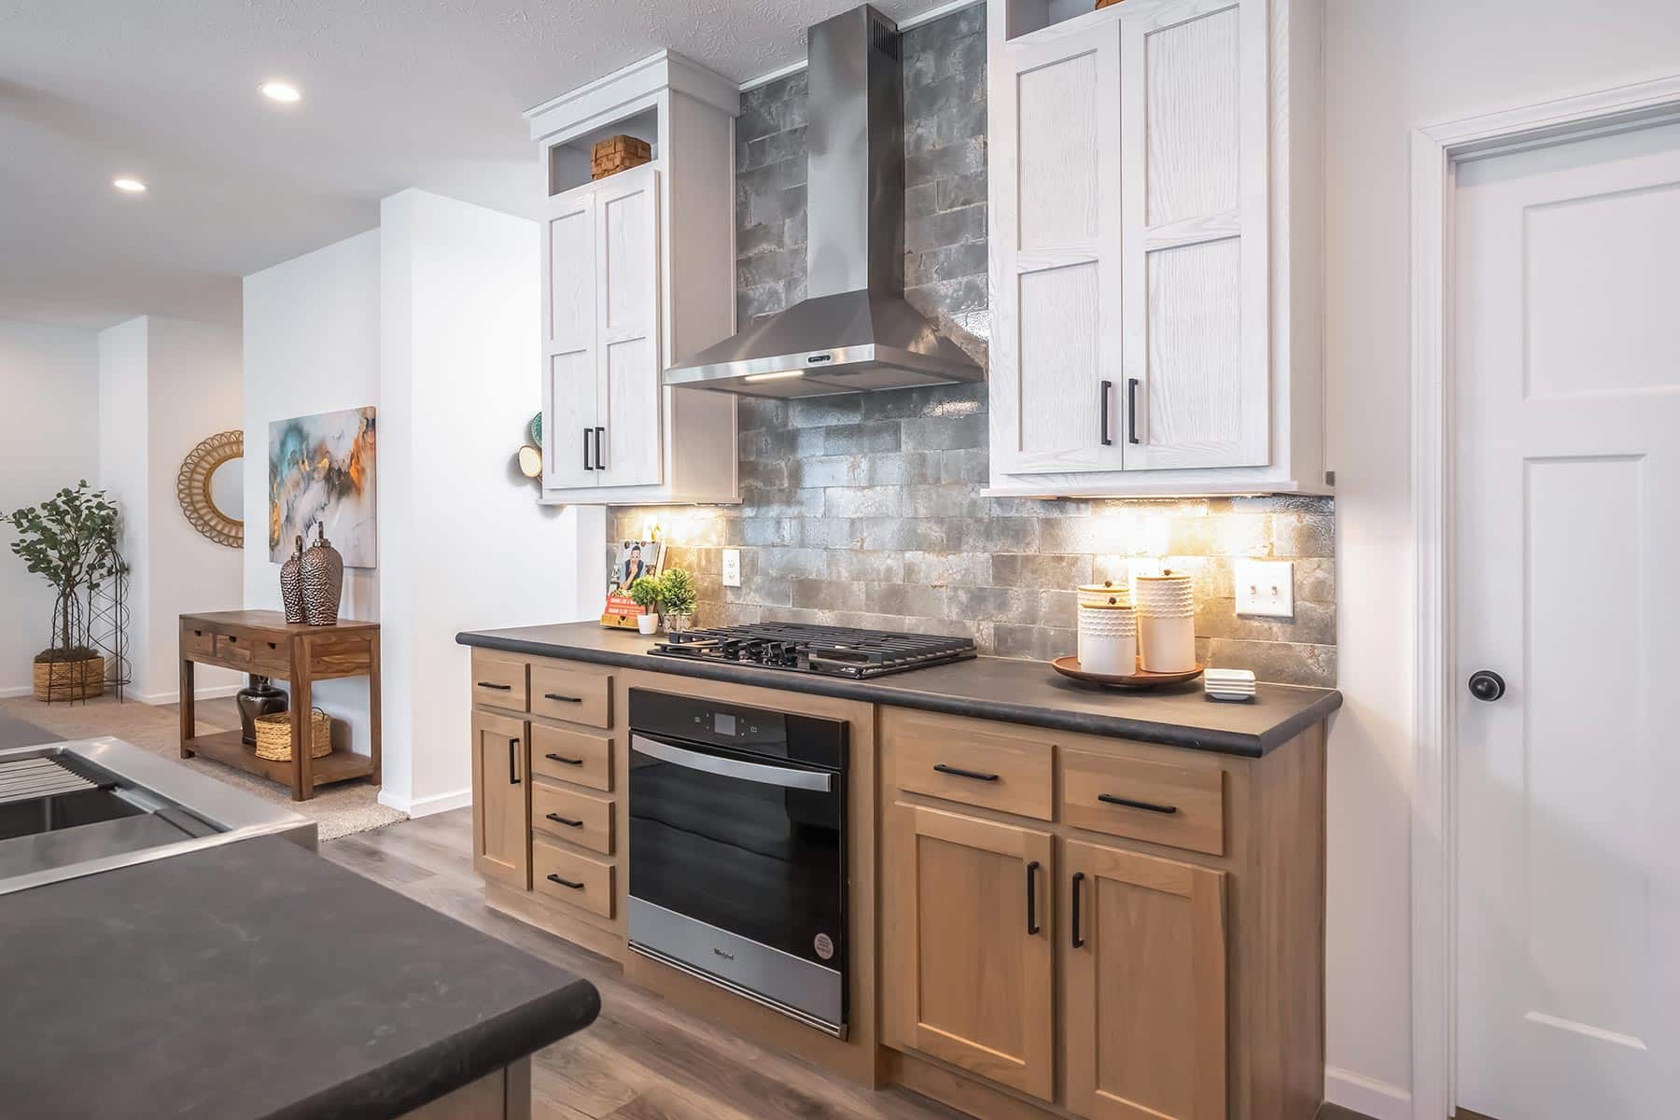
Kitchen Range Type: Black 30" Standard Electric Range
Kitchen Range Hood: Black 30" Power Vented Lighted Range Hood
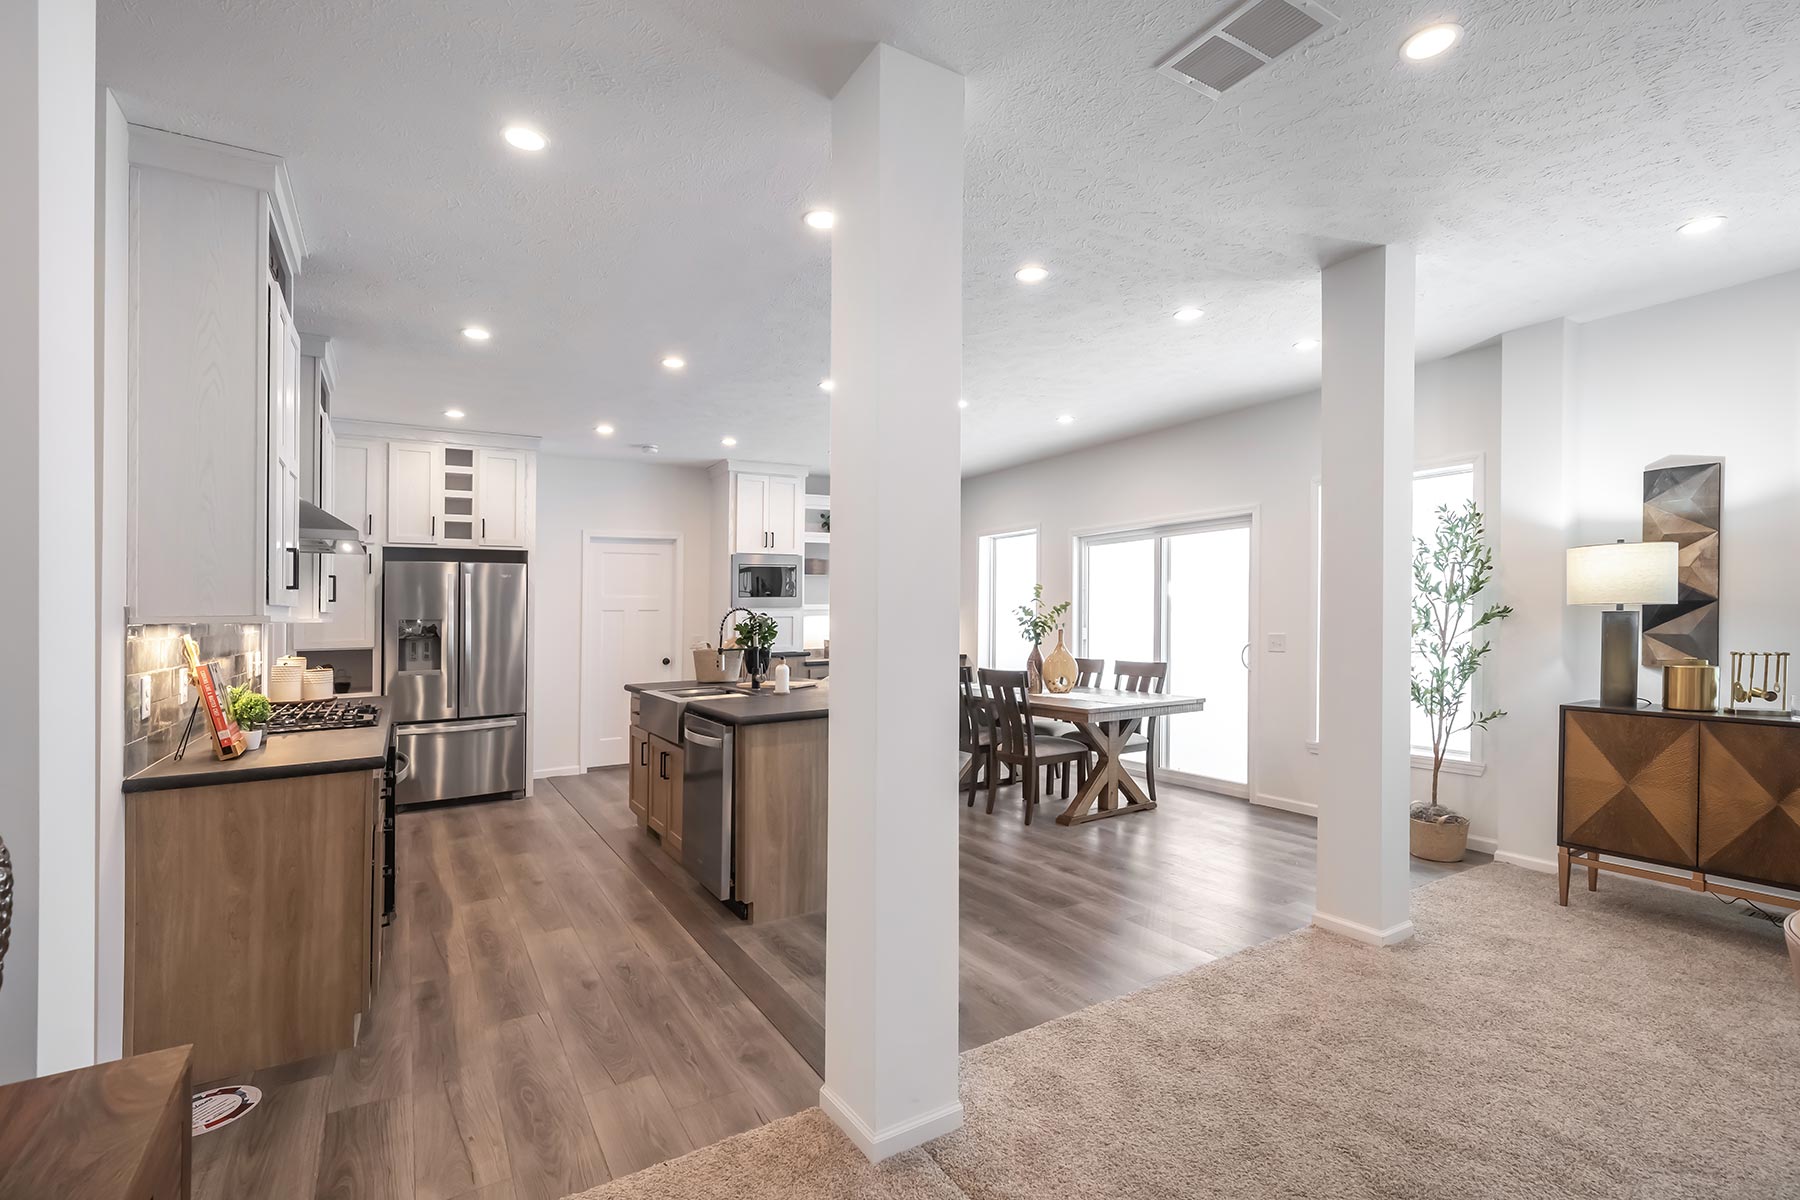
Kitchen Lighting: Can Lights / Platinum Dining Room Chandelier
Kitchen Flooring: Linoleum
Kitchen Faucets: Single Lever Metal Faucet w/Pull Out Sprayer
Kitchen Countertops: High Pressure Laminate Countertops
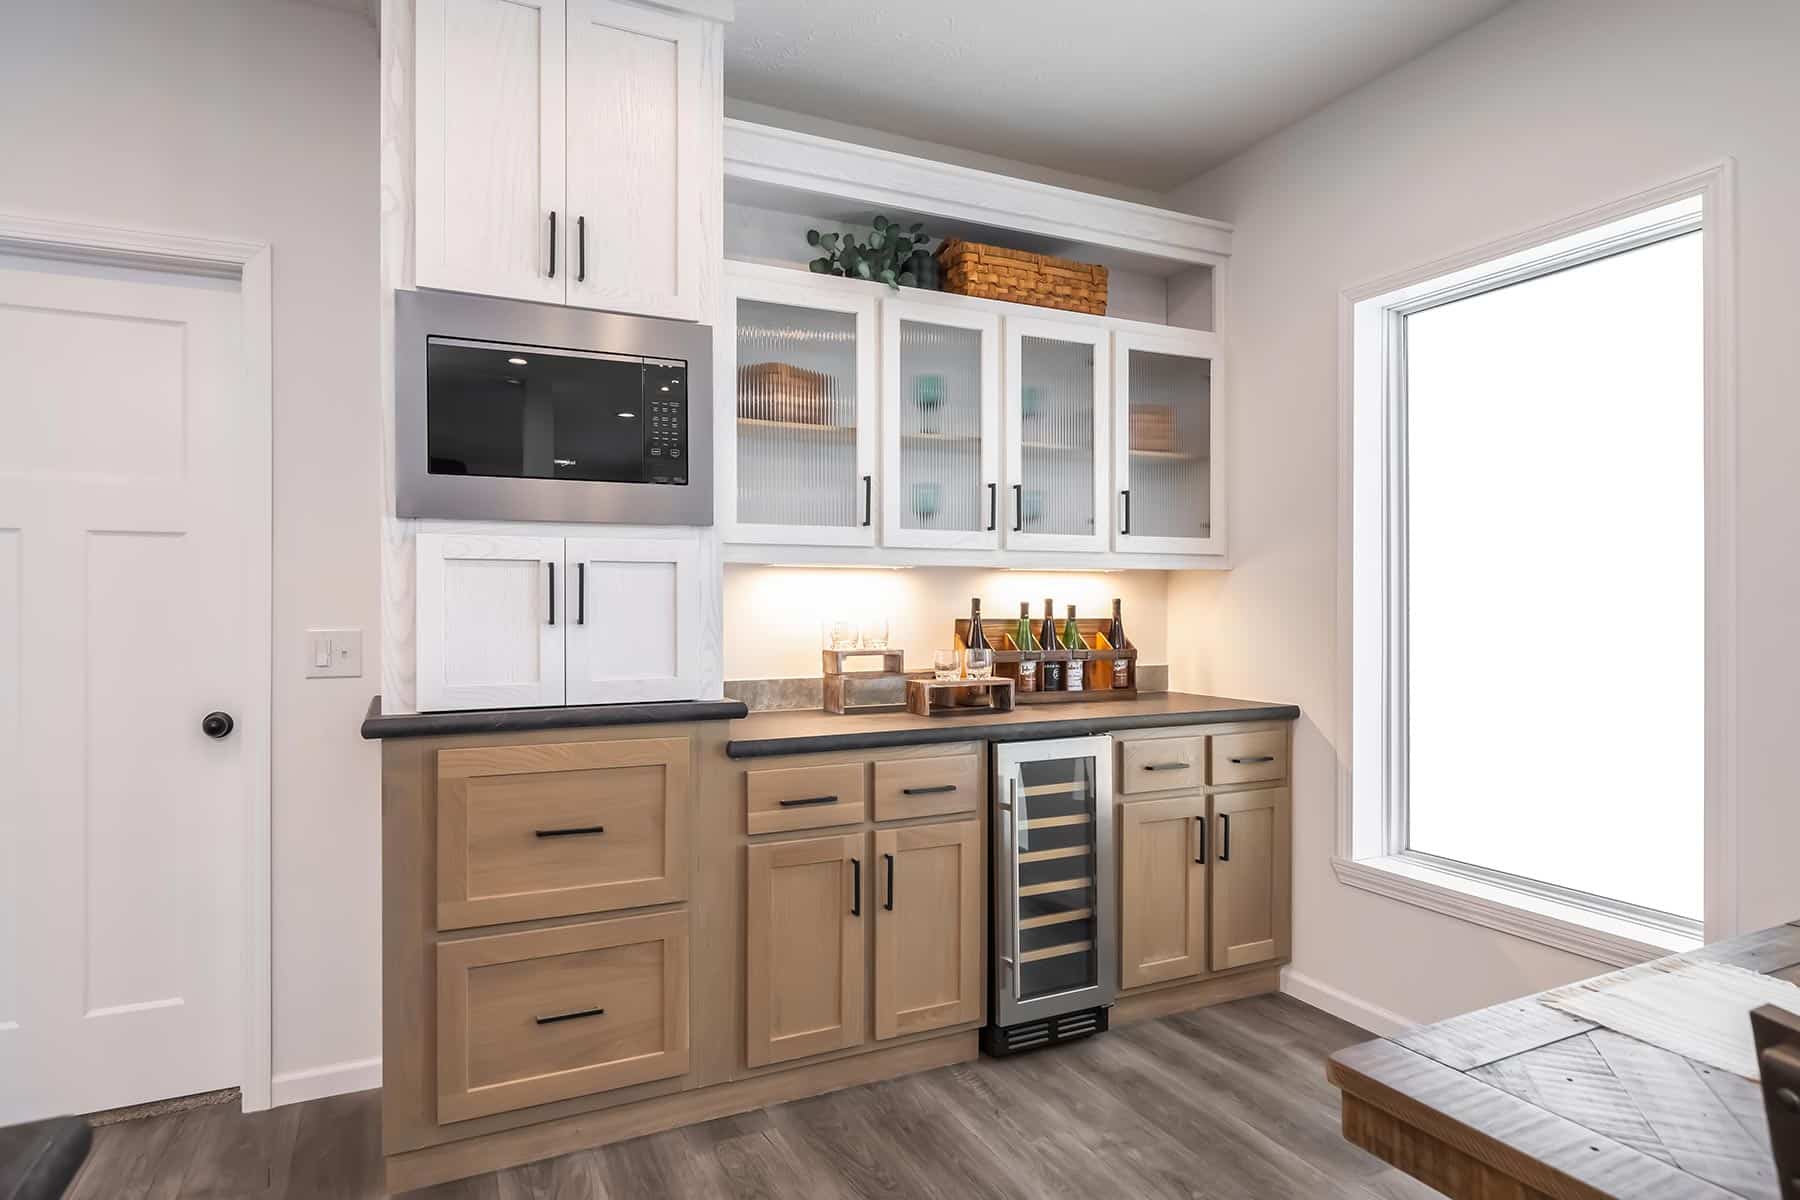
Kitchen Cabinetry: 30" O/H Cabinets / 1/2" Cabinet Side Panels / Cove Overhead Top Cabinet Moulding / Adjustable Center Shelf in O/H Cabinets / Cabinet Over Refrigerator
Kitchen Cabinet Interior: Maple Cabinet Interiors
Kitchen Backsplash: Ceramic Backsplash Throughout